
Placeholder entry — not a completed project
Restaurant · Bar
Restaurant and Bar
A dining room and bar sharing one space, needing conversation-friendly levels at dinner and a different character later in the evening.
This entry is a placeholder illustrating how a restaurant project will be presented. It does not describe completed work. Imagery is a design concept.
- Location
- Los Angeles, CA
- Venue Type
- Restaurant · Bar
- Scope
- System Design · Programming · Commissioning
- Status
- Placeholder

Overview
A template for hospitality projects where a single room serves two very different purposes across a single evening.
Design Challenge
Placeholder. Typically: even coverage at low levels across the dining zone, a separate and louder bar zone, and a transition between them that does not require the manager to become an audio engineer.
CALISONICS Scope
- Sound system design
- Equipment specification
- System programming
- Tuning and commissioning
System Strategy
Placeholder. A real entry explains the distributed coverage approach, the zone split, and how tonal balance was set for speech intelligibility during service.
Equipment Categories
- Compact surface-mount loudspeakers
- Concealed subwoofers
- Multichannel amplification
- Digital signal processing
- Wall-panel zone control
Categories only. Specific manufacturers and model numbers are client documentation and are not published.
Zoning and Control
Placeholder. A real entry describes the zone layout, presets for each service period, and the level limits protecting the system and the neighbors.
Installation Coordination
Placeholder. A real entry describes coordination with millwork, electrical, and the installation team.
Commissioning
Placeholder. A real entry describes measurement and tuning carried out after finishes and furniture were in place.
Outcome
Placeholder. No results, statistics, or testimonials are published without verification and client approval.
Gallery
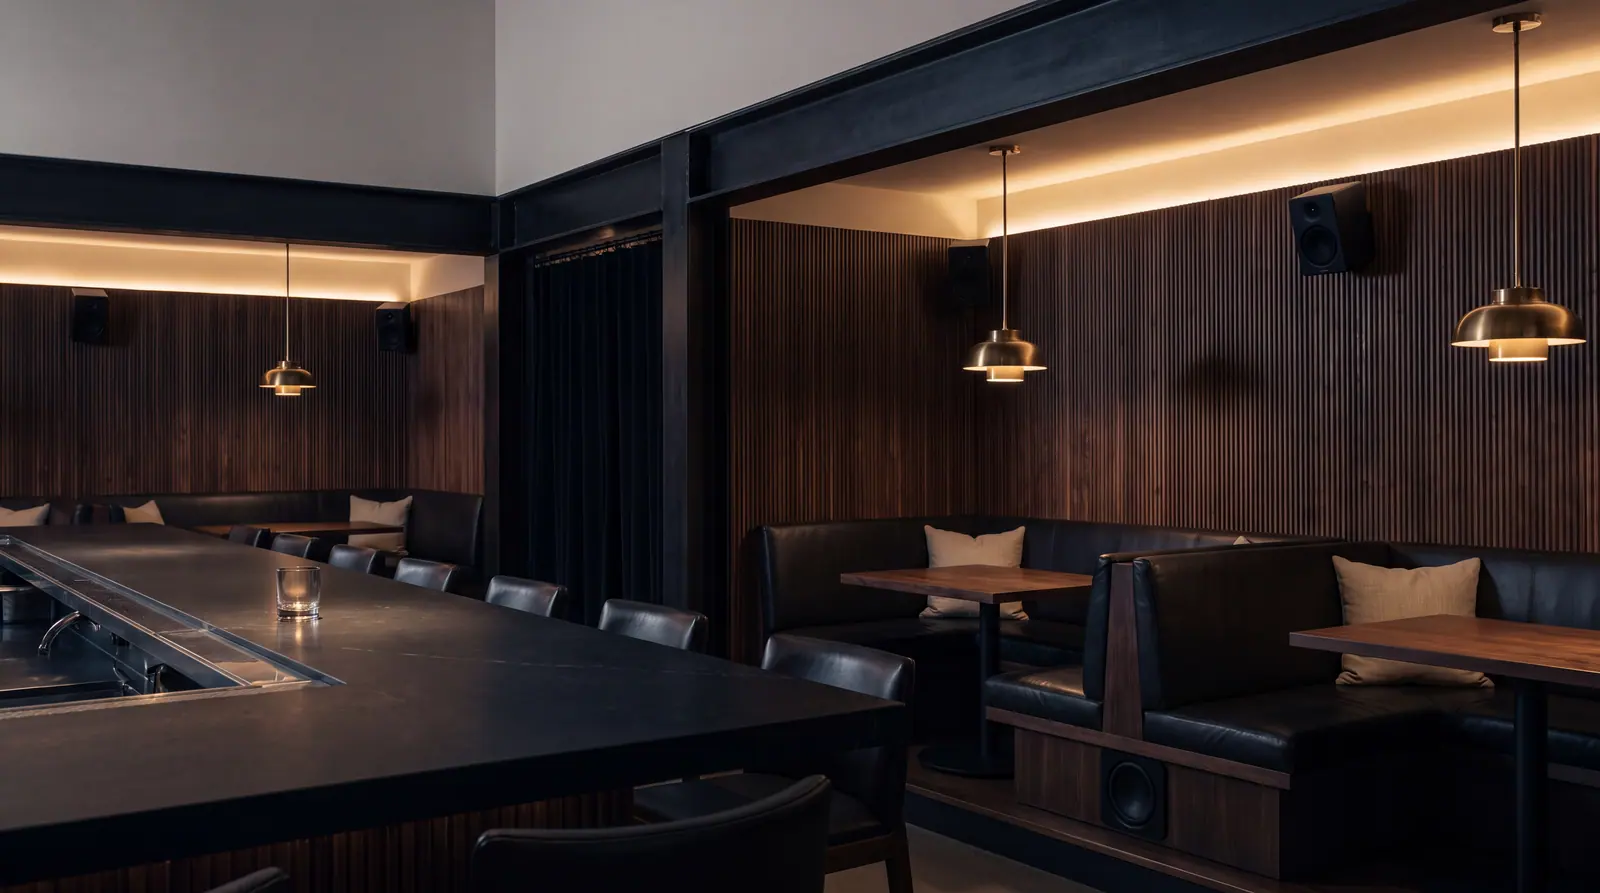
Concept imagery — not a completed CALISONICS project.